How to Plan an Ergonomic Bathroom?
Publication date: 17 June 2025
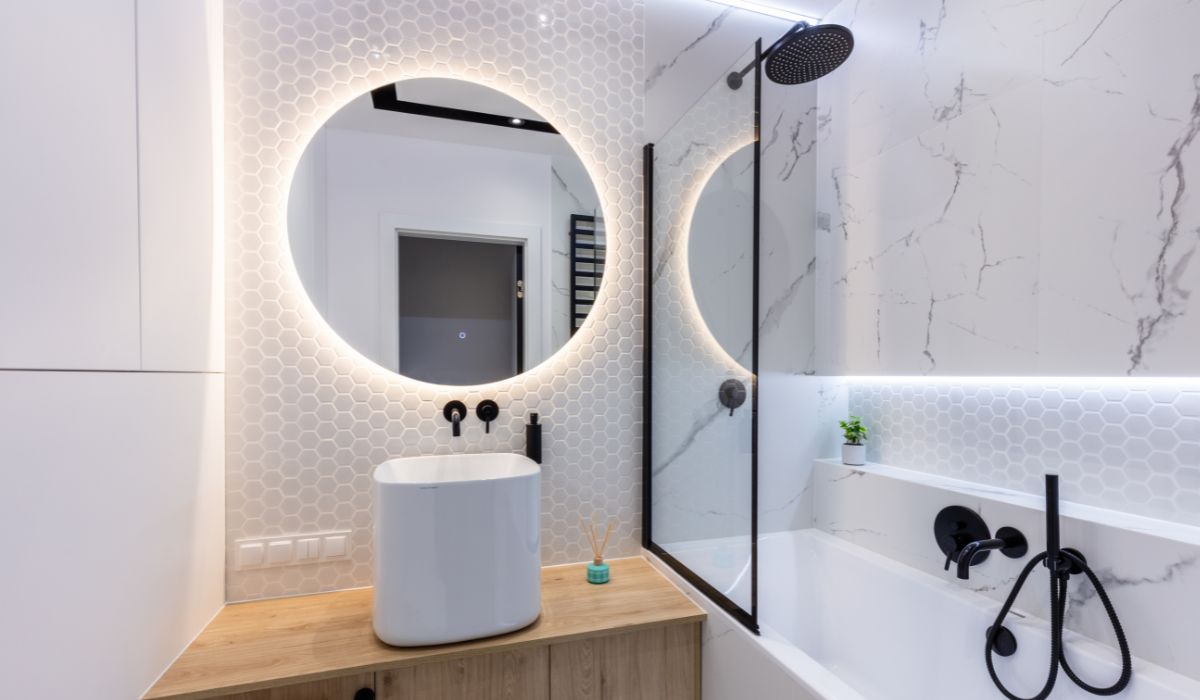
A poorly planned bathroom can disrupt daily life more than a cramped kitchen or the lack of a lift in a block of flats. When you cannot sit comfortably on the toilet, catch your elbow against the wall while washing your hands, or find yourself unable to open the vanity unit beneath the washbasin, it is a clear sign that something has gone wrong. After all, a bathroom should be functional, comfortable, and tailored to our needs. That is why today we are focusing on bathroom ergonomics, showing you step by step how to plan the layout of the toilet, washbasin, and other key fixtures to avoid mistakes that later cost frayed nerves, time, and money.
Bathroom ergonomics: why it is about much more than just comfort
Bathroom ergonomics does not simply come down to whether you feel “comfortable”. It is a holistic approach to spatial planning that aligns user needs with physical, technical, and health-related realities. The bathroom is one of the most heavily used rooms in the home. At the same time, it is usually remarkably compact, while the sanitary fixtures that must fit inside have fixed dimensions and specific functional clearances. Consequently, a difference of just a few centimetres in positioning can make or break both comfort and safety.
What looks impressive in a 3D visual does not always work in practice. If you do not plan adequate clearances and mounting heights, everyday actions—such as sitting on the toilet, leaning over the washbasin, or using the shower—become awkward and cumbersome. Furthermore, poorly planned spacing can lead to muscle tension, physical strain, and restricted mobility, particularly for older adults or individuals with reduced mobility.
It is also worth remembering that bathroom ergonomics is rooted in hard data. This is not a matter of personal taste. Anthropometric research, building standards, and hygiene guidelines clearly define the minimum and optimal clearances between fixtures. This technical expertise translates directly into everyday quality of life.
How much space does a toilet need, and what should the clearance from the wall be?
The question of how much space a toilet requires arises in almost every bathroom planning discussion. And rightly so: a poorly positioned toilet pan can completely compromise the functionality of the entire room. Mistakes made at this stage are notoriously difficult and costly to rectify later.
The minimum distance from the side wall to the toilet is 20 cm, but we recommend leaving at least 25–30 cm. Why? Given the average body width of an adult, anything less causes genuine physical discomfort. An elbow knocking against the wall, difficulty maintaining a natural posture, and a lack of manoeuvring space make the toilet uncomfortable—and, for some users, virtually inaccessible.
How much clearance is needed in front of the toilet? The absolute minimum is 60 cm, though practical experience demonstrates that 75–80 cm provides far greater comfort. Particularly if you are designing a bathroom for the long term, it pays to factor in evolving needs—such as someone using a walking frame, a parent assisting a young child, or an individual recovering from a leg injury. Insufficient space in front of the toilet is not merely a matter of comfort; it becomes a physical barrier to access.
The mounting height of the toilet pan is equally critical. In single-family homes, standard practice is to install the toilet pan at a height of 40–43 cm (excluding the seat), which corresponds to an average sitting height. However, for older adults, individuals with disabilities, or pregnant women, it is worth considering a model mounted higher, even at 48–50 cm. This makes sitting down and standing up significantly easier, substantially reducing strain on hip and knee joints.
Pay close attention to the approach route to the toilet as well. The toilet pan should not be wedged between the bath and a wall, nor should it sit directly opposite an inward-opening door. The ideal access path should be straight, unobstructed, and at least 70 cm wide. This setup enhances both daily convenience and safety, particularly in households with children, older adults, or guests with limited mobility.
Finally, ergonomics is as much about context as it is about numbers. A toilet in a compact washroom for a single occupant will look very different from one in a large family flat. Regardless of scale, you should always adhere to minimum spatial clearances, as they ultimately determine whether using the bathroom feels intuitive or deeply frustrating.
Is it worth installing a washbasin next to the toilet?
Positioning a washbasin right next to the toilet is a common layout, particularly in compact bathrooms, guest cloakrooms, and tight spaces where every centimetre counts. Aligning these two fixtures along the same run is not in itself a design flaw, provided that precise clearances are maintained and fundamental ergonomic principles are respected.
The first critical parameter is the clearance between the washbasin and the adjacent side wall. This must be a minimum of 20 cm, allowing you to wash your hands comfortably without knocking your elbow against the wall. If space permits, extending this distance is well worth doing. This not only enhances user comfort but also protects wall finishes from rapid soiling caused by soapy splashes.
The clearance between the toilet pan and the washbasin is the second, equally vital consideration. The minimum value is 25–30 cm, measured between the nearest outer edges of the sanitaryware. A narrower gap can cause significant discomfort when using the toilet—not only by restricting physical movement, but also through an uncomfortable psychological sense of confinement. In extreme cases, users may brush against the sanitaryware or make awkward contact with elements of the basin while using the toilet.
Another factor that cannot be overlooked is the activity space in front of the washbasin. Industry practice sets this at a minimum of 70 cm in depth and 90 cm in width. This area provides sufficient clearance to lean forward comfortably over the basin, wash your face, brush your teeth, or carry out other daily hygiene routines without restriction. Insufficient clearance forces users into unnatural postures, which over time can trigger back and shoulder complaints.
Hygiene is another vital, yet frequently overlooked, consideration. When a toilet is positioned too close to a washbasin, the flushing action can produce aerosol droplets—often referred to as plume splash. Although invisible to the naked eye, these micro-droplets can settle across the washbasin surface and surrounding washroom accessories. In tight spaces, it is therefore advisable to introduce physical or visual screens, such as glass partitions, slim divider walls, or open shelving, which not only zone the space functionally but also mitigate the spread of airborne bacteria.
A washbasin beside a toilet can therefore prove both functional and aesthetically pleasing, provided you specify accurate dimensions, maintain correct clearances, and separate the functional zones. With a well-conceived layout, this solution works exceptionally well even in exceptionally compact bathrooms.
What height should the toilet, toilet roll holder, and washbasin be installed at?
The mounting heights of sanitaryware fixtures are often treated as secondary to horizontal layout planning. In reality, vertical dimensions have an enormous bearing on user comfort and movement ergonomics. A variance of just a few centimetres can determine whether a bathroom feels intuitive to use or continually forces users to adapt to awkward physical conditions.
The standard height of a toilet pan (measured from the finished floor level to the top rim of the sanitaryware, excluding the seat) is 40 to 43 cm. This is generally considered comfortable for individuals of average stature. However, for older adults, taller users, or people with reduced mobility, raising this height to 48–50 cm is strongly recommended. This elevated position alleviates strain on the hips and knees, making sitting down and standing up far easier.
The installation height of the toilet roll holder is equally important. Ideally, it should be positioned 60 to 75 cm above the floor, measured to the centre of the roll, and 20 to 30 cm in front of the forward rim of the toilet pan, located on the user’s dominant side. This layout enables a natural reach and eliminates the need to twist the torso or reach backwards. In practice, it is worth mocking up different options using a cardboard template or masking tape to determine what best accommodates the specific user.
The height of the washbasin depends on the stature of the occupants, but the industry standard is 85 to 90 cm, measured from finished floor level to the upper rim of the sanitaryware. When designing a bathroom for children, consider installing a separate, lower basin or choosing a height-adjustable model, or alternatively provide a stable step stool. In public buildings and accessible washrooms, specific Polish national regulations and standards apply, such as Polish standard PN-EN 17210.
The mirror mounted above the washbasin must also meet specific criteria. Its lower edge should sit between 100 and 110 cm, with the top edge extending to at least 180 cm above the floor. This range accommodates both shorter and taller users without requiring them to stoop or stand on tiptoe. If you are incorporating mirror lighting, ensure the illumination is directed from the sides or front (not from directly overhead!), preventing unflattering shadows across the face.
Keep in mind that the position of each individual fixture impacts the usability of all the others. A toilet roll holder must not clash with the opening of a shower enclosure door, and an elevated washbasin should not prevent children from using it independently. Always evaluate the final layout in the context of the household’s lifestyle and specific needs; true ergonomics is invariably a bespoke undertaking.
How to calculate clearances and spacing in the bathroom
Sound bathroom planning is not merely a matter of aesthetics or following current trends. Above all, it hinges on mastering exact clearances and spatial proportions that translate into effortless day-to-day usability. Many people fail to realise that a discrepancy of just a few centimetres can determine whether interacting with a given fixture feels comfortable or thoroughly frustrating.
Take the layout of a toilet and bidet, for instance. These two fixtures should be separated by at least 30 cm, measured between their centre lines, while maintaining a minimum clearance of 20 cm from the side wall. This arrangement ensures unobstructed movement and proper hygiene. Insufficient spacing between them forces awkward bodily twisting and severely restricts mobility during use. If the room layout permits, increasing this centre-to-centre distance to 40 cm is highly advantageous.
A similar principle applies to twin washbasins installed side by side. To enable two people to use them comfortably at the same time, the minimum spacing between the brassware centre lines should be 60 cm. This ensures users can wash their hands without jostling elbows. In busy family bathrooms, extending this clearance to 70–80 cm is advisable, particularly if children will be using the basins together.
When it comes to the shower enclosure, the optimal dimensions are 90 x 90 cm. This provides sufficient room to turn around comfortably, bend down, or pick something up from the shower tray. The absolute minimum is 80 x 80 cm, but bear in mind that every lost centimetre makes a tangible difference to user comfort. In very tight spaces, corner-entry enclosures or sliding doors are excellent alternatives to hinged doors.
A bathtub likewise requires adequate clearance for comfortable and safe access. If you opt for an inset or fitted bath, maintaining at least 70 cm of clear approach space along one side will suffice. For a freestanding bath, it is advisable to provide access from two sides, each with a minimum clearance of 70 cm. This enables safe entry and exit, simplifies cleaning, and allows you to bathe a young child or assist a family member with ease without stepping into the tub.
The washing machine, though frequently relegated to an afterthought in bathroom layouts, also demands dedicated operational clearance. You should preserve at least 60 to 70 cm of free space in front of the unit to fully swing open the door and load or unload washing without obstruction. In the case of top-loading models, remember to ensure adequate overhead clearance so the lid can open fully.
All these figures point to a single conclusion: ergonomics is not an optional luxury, but an absolute necessity. Spatial bottlenecks are rarely apparent on paper or in glossy renders. The real problems emerge only during daily use—when you bash your elbow on the wall, struggle to access a hemmed-in washbasin, or find yourself kneeling on cold tiles to empty the washing machine because it has been installed too close to an opposing surface.
How a few centimetres can rescue bathroom functionality
A few months ago, we worked on modernising a bathroom in a 1960s tenement flat. The owners, a couple in their forties with a teenage son, complained that although the bathroom was “not strictly small, everything was constantly in the way”. In practice, accessing the toilet required squeezing in sideways, the washing machine blocked the approach to the bath, and the washbasin sat so close to the wall that washing one’s hands demanded a contorted torso twist.
Our initial spatial audit revealed that the layout had been configured without considering fundamental ergonomic rules. The washbasin stood a mere 12 cm from the side wall, preventing unhindered use of both hands. The washing machine projected too far into the centre of the room, leaving just 50 cm of clearance in front of the bath and turning access into an athletic exercise. Furthermore, the toilet roll holder was positioned directly behind the seated user, requiring an awkward backwards twist to reach.
We proposed several targeted modifications without moving any structural walls:
- Replacing the washing machine with a 40 cm slimline model and relocating it into a recess,
- Installing the washbasin on a console unit 28 cm from the side wall, paired with a dedicated mirror and spotlight,
- Wall-hanging the toilet pan on a new installation frame and raising it by 5 cm for improved user ergonomics,
- Positioning the toilet roll holder 65 cm above finished floor level and 25 cm in front of the pan, on the dominant-hand side.
The result? Seemingly minor adjustments transformed the bathroom’s functionality. Movement throughout the space became fluid, users stopped bumping into walls, and everyday routines took less time and effort. The homeowners later admitted that only after this redesign did they truly grasp the importance of ergonomics and how deeply it influences daily well-being.
What else should you know before you start fitting out a bathroom?
Before ordering sanitaryware or fixing anything to the wall, pause and perform a simple reality check: physically walk through your intended movements in the actual room. You can use cardboard templates or masking tape to map out the footprints and positions of the appliances. Simply outlining the elements on the subfloor will quickly highlight where clearances are too tight or fixtures sit too far apart.
This exercise reveals design oversights that digital renders fail to convey. Suddenly, it becomes obvious that a shower enclosure door collides with a vanity drawer, or that the toilet roll holder is out of arm’s reach from a seated position. It is often only in physical reality that one discovers ergonomics is rarely intuitive; it requires meticulous planning.
Lighting represents another crucial, yet frequently neglected, aspect of bathroom ergonomics. Poor illumination can ruin even the best-designed layout. This is especially vital around the washbasin and vanity mirror. Light should be cast from the front rather than from directly above, preventing harsh shadows across the face. Ideally, specify twin side-mounted wall sconces or a single uniform luminaire positioned at eye level.
If you are planning a bathroom with older adults, children, or accessible washroom requirements in mind, it is well worth consulting the Polish standard PN-EN 17210. This national standard sets out comprehensive, highly detailed technical criteria covering accessibility, safe clearances, grab bars, installation heights, and fall-prevention measures. Even if compliance is not strictly mandatory for your private project, many of these guidelines represent universal best practice and will significantly elevate convenience for the entire household.
In compact bathrooms, wall-hung sanitaryware—both for the toilet and the basin—is particularly advantageous. Keeping the floor perimeter clear creates uninterrupted visual space, making the entire room appear significantly larger. Furthermore, wall-hung fixtures simplify cleaning and allow for cleaner routing of concealed plumbing services.
Corner fixtures also present an effective solution, particularly in bathrooms with irregular geometries. A corner-mounted washbasin or corner shower enclosure liberates valuable manoeuvring space in the centre of the room, improving both operational convenience and safe circulation.
Finally, it is worth remembering: not every bathroom needs to be opulent, but every bathroom must be functional and tailored to its real-world users. Rather than copying glossy showroom brochures, start with the occupants themselves: your daily routines, physical requirements, and habits. That user-first mindset is what ensures a bathroom truly performs in everyday life.
Summary
If you feel that bathroom planning is an endless exercise in calculating clearances, heights, and widths—you are absolutely right. However, every single centimetre audited during the design phase repays itself in years of effortless comfort and functionality. From our perspective as sanitaryware specialists who have inspected hundreds of bathrooms and thousands of installation errors, investing more time at the planning table is infinitely preferable to remediating ill-judged decisions later.
It is often startling how many bathrooms in newly completed residential developments fail to meet even baseline ergonomic criteria. Yet mastering precise dimensions, regulatory guidelines, and proven installation practices is all it takes to deliver an interior that is functional, comfortable, and aesthetically refined.