Bathrooms in Preschools: Requirements, Design, and Equipment.
Publication date: 28 July 2025
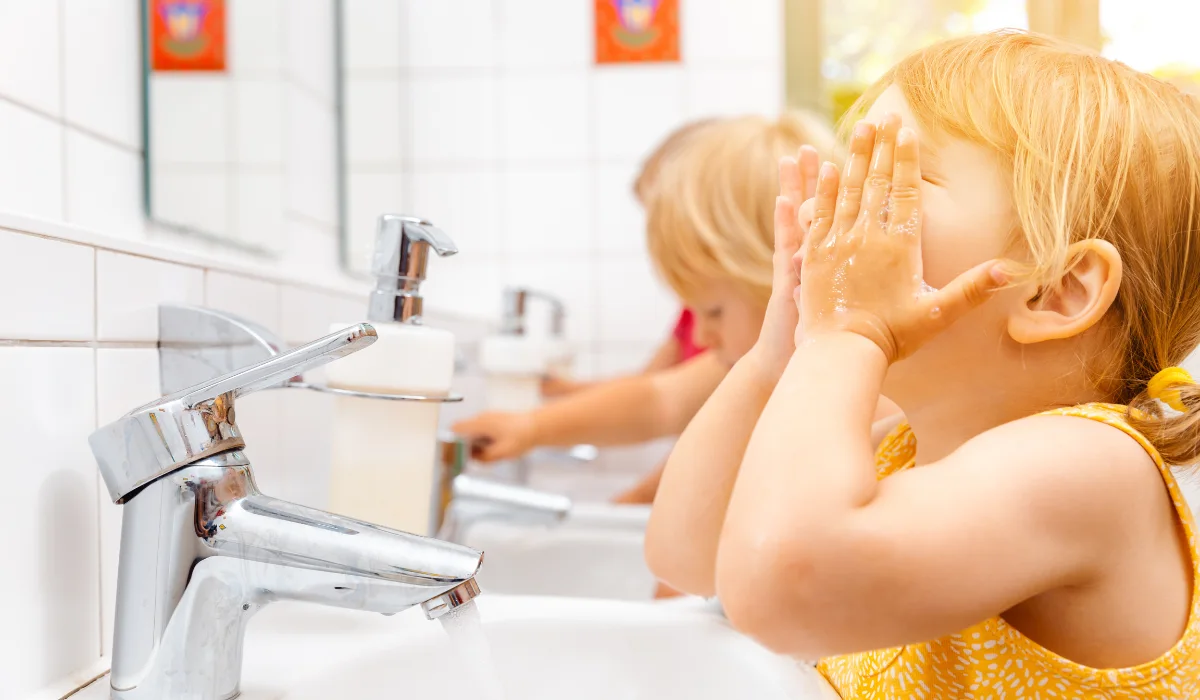
Properly designing and furnishing a preschool bathroom can seem like a challenge due to the numerous regulations and safety requirements. In practice, it’s not just about compliance with standards, but also about the comfort and health of the little ones. If you overlook key aspects—such as the height of the toilet bowl or the dimensions of the toilet stall—you may face additional remodeling costs, parent dissatisfaction, and, above all, discomfort for the children. Even a sink that’s at the wrong height for children can effectively make it difficult for them to use the children’s bathroom.
In this article, we’ll show you what to look for to ensure that the restrooms in your preschool comply with regulations and are ergonomically designed. We’ll advise you on how to design the space, choose materials, and arrange the fixtures so that children feel safe and can use the facilities independently.
Legal and Organizational Requirements for a Preschool Bathroom
In accordance with current regulations, every restroom in a preschool must be adapted to the age and needs of young children. We pay special attention to ensuring that the design of such a space goes beyond simply providing an adequate number of sanitary fixtures. Organization and ergonomics are also important, as they help the youngest children learn independence and a sense of responsibility for personal hygiene.
Polish regulations on preschool education clearly specify the minimum floor area per child—in many cases, this ranges from 2.5 to 3 m². This requirement covers both the space designated for the playroom itself and the hallways. We suggest that preschool restrooms also be included in these calculations so that children can enter and exit them freely without the risk of crowding or collisions. A larger room also makes it easier for caregivers to supervise the children; although the regulation specifies specific guidelines regarding the ratio of adults to children, caregivers must be able to react quickly.
Privacy is also key. On the one hand, ensuring a child’s privacy increases their comfort; on the other hand, a teacher should be able to easily help a child if a problem arises. That’s why, when designing every restroom in a preschool, we take into account both regulations and real-life situations that may arise during everyday use of the restroom. For example, we install lightweight, low-profile stall doors that can be easily opened if necessary.
In addition to ergonomics and space, safety is also important. The restroom in a preschool—like all rooms in the facility—must meet strict hygiene standards. To reduce the risk of slipping, we recommend installing slip-resistant floor tiles. The walls, in turn, can be finished with moisture-resistant and easy-to-clean materials so that children can use the restroom without worrying about dirt or the growth of microorganisms.
These guidelines also apply to daycare centers, where the space is often used by even younger children. In such situations, it is particularly important to minimize sharp edges and corners and to select materials that do not cause allergic reactions. If you’re planning a larger facility—for example, a preschool for 50 children—keep in mind that not only will the number of young children increase, but so will the number of restrooms and the tasks involved in their daily maintenance. In practice, this means you’ll need to design several separate restrooms—or at least provide additional stalls and sinks—to avoid lines and make it easier to maintain hygiene.
Bathroom Design for a Preschool
Whether we’re designing a preschool for 50 children or a small facility for a smaller number of little ones, we always start with careful space planning. We know from experience that a preschool bathroom must not only be functional but also welcoming—both for the youngest users and for caregivers, who need convenient access and the ability to easily monitor the situation.
The first element we particularly recommend is a clear division into zones. In practice, this means separating the area designated for handwashing and brushing teeth from the area where the restrooms are located. In this setup, children intuitively understand that they should use the children’s restroom first and then go to the sink. This separation prevents large groups of people from gathering in one place, which reduces lines and makes it easier to maintain order.
Easy access to the restroom is also important. In a well-designed facility, the children’s restroom is located as close as possible to the classrooms. This significantly reduces the risk of accidents caused by rushing or having to walk too far down the hallways. Our observations also show that young children use the restroom more often and more willingly when they know it’s just a few steps to a familiar and safe place.
Another important consideration is the dimensions. A standard toilet stall is typically about 90×90 cm. For preschoolers, however, we may consider lowering the doors and partitions—so as to provide the child with a sense of privacy on the one hand, and to allow a caregiver to intervene quickly in emergency situations on the other. The same applies to the height of individual fixtures: a children’s toilet in a preschool must be placed at the appropriate level, depending on the age and height of the specific group of preschoolers. A different height is suitable for a three-year-old (about 30 cm from the floor) than for a six-year-old (usually 35–38 cm).
All of these solutions are designed to create a bathroom that is ergonomic, safe, and suitable for people of all ages. In everyday use, this translates to greater comfort for children and fewer situations requiring immediate adult assistance. Thanks to a well-thought-out design, children’s independence grows, and we can focus on ensuring that the entire setup functions flawlessly and encourages good hygiene habits.
Recommended dimensions for preschool bathroom fixtures
| Element | Height / Dimension | Practical Considerations |
| Toilet (toilet bowl) | 30–35 cm | Seat height for children ages 3–6 |
| Toilet Stall | approx. 90 × 90 cm | lower doors (120–130 cm), lightweight, easy for adults to open |
| Sink | 50–60 cm | depth: 30–35 cm; convenient access to the faucet and soap |
| Distance between sinks | at least 60 cm | so that the children don’t bump elbows |
| Towel hooks | 90–110 cm | designed to fit the height of most preschoolers |
| Platform / step | 15–20 cm | for the youngest children |
| Mirror | Bottom edge: 85–90 cm | allows the child to see their own face |
| Maneuvering space | about 1.5 m² per child | unrestricted use and supervision by guardians |
Facilities and Ergonomics in Preschool Restrooms
Both preschool and school restrooms must be designed with children’s small stature in mind. We always strive to emphasize the importance of properly selected fixtures and fittings that support children’s independence in their daily activities. Remember that even small details—such as a difference of just a few centimeters in the height of a sink—can determine whether a child will use it willingly and without assistance from a caregiver.
Children’s Restroom
The most important factor is the correct height of the toilet bowl. It is generally accepted that the optimal height ranges from 30 to 35 cm, although it is always worth taking into account differences based on the age and physical development of preschoolers. With a properly selected toilet, young children can develop the habit of using the bathroom independently.
Children’s Sinks
We recommend installing it at a height of 50–60 cm from the floor, which allows most children to comfortably reach the faucet and soap. We also recommend paying attention to the proper depth of the sink and the type of drain trap to prevent excessive splashing and make cleaning easier.
Batteries and Dispensers
Single-handle or automatic (touchless) models work well, as they reduce the risk of spreading bacteria and make using the children’s bathroom more convenient. From a hygiene standpoint, this is particularly important in places where many infants are changed every day.
Preschool Classroom Equipment and Access to Water
In some preschools, a small sink is installed right in the classroom, allowing children to quickly wash their hands—for example, before a meal. This solution reduces lines to the restroom and, at the same time, encourages children to wash their hands more often throughout the day.
In preschool bathrooms, it’s also crucial to include features that promote daily independence. We recommend hooks for towels adjusted to children’s height, as well as simple grab bars next to the toilet, which help children sit down and stand up more steadily. Adding small steps or platforms under the sink can be invaluable—especially for the youngest preschoolers, who are just learning how to use all the bathroom facilities.
Finishing materials in a school bathroom
Children are constantly exploring their surroundings, which is why a preschool bathroom should be finished with materials that are safe, yet durable enough to withstand heavy use and easy to keep clean. At the same time, it’s important to keep in mind the impact of colors and textures on the children’s well-being.
Ceramic tiles
They are most commonly used up to a height of 1.2–1.6 m, although it’s becoming increasingly common to see them installed only halfway up the wall. This allows the upper part of the wall to be painted with a special moisture-resistant paint, making the interior cozier and more child-friendly.
Walls Without Tiles
In areas less exposed to direct contact with water, you can skip the tiles, especially if you choose an easy-to-clean paint with enhanced washability. Remember, however, to always properly protect key areas, such as the space behind the sink or right next to the toilet.
Color Scheme
Colors that are too bright can be distracting and unnecessarily overstimulate young children. In bathrooms at daycare centers and preschools, light, warm colors—often with subtle patterns—work best. Pastel tones also make the space appear larger and create a calm atmosphere.
Polish regulations governing restrooms in preschools place particular emphasis on safety and hygiene. Therefore, all materials used must have certifications confirming their quality and compliance with standards. We always recommend looking for design solutions that not only meet formal requirements but also genuinely enhance user comfort.
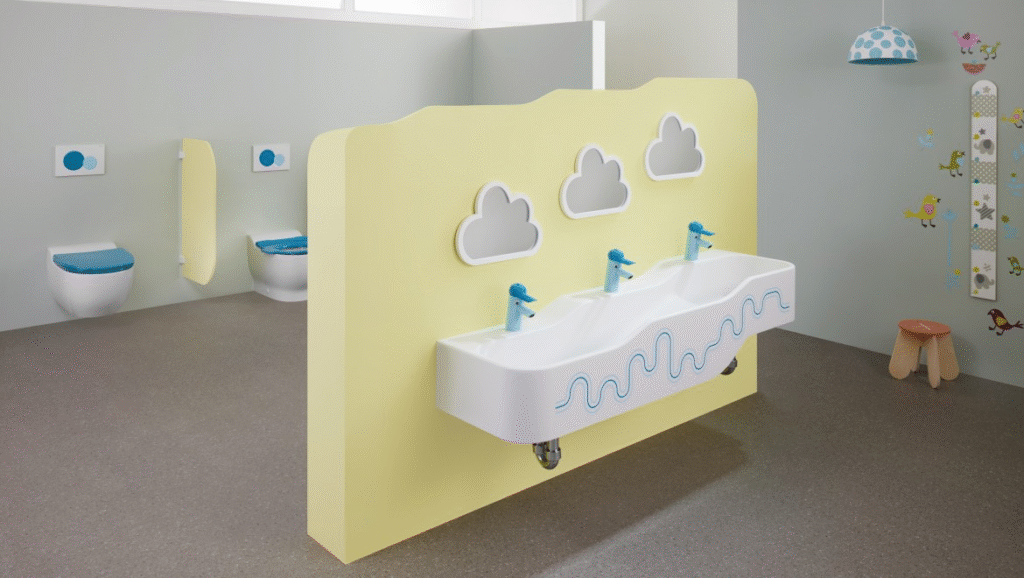
Common Mistakes When Designing a Children’s Bathroom
In everyday practice, we notice that even a carefully thought-out design can be undermined by minor but significant oversights. One of the most common is an improperly chosen height for the fixtures. If a children’s toilet is installed too high, young children won’t be able to use it on their own. Conversely, a sink mounted too low can put excessive strain on a preschooler’s spine while washing hands and make it difficult for caregivers to keep the area clean.
Another issue is the lack of privacy. Although this need isn’t yet as strong among the youngest children as it is among teenagers, most children still appreciate a sense of privacy when using the restroom. Installing partition walls that are too low—and thus fail to provide a minimum level of privacy—can effectively discourage older preschoolers from entering the stall. Therefore, it’s worth considering the appropriate dimensions of the toilet stall, while also taking into account the ease with which a caregiver can provide assistance if needed.
Problems also arise when materials are chosen improperly. Slippery bathroom floor tiles are practically an accident waiting to happen, especially when you consider how energetic children can be. Equally important are the wall finishes in a preschool—if low-quality paint is used, dirt and even mold will appear more quickly, making it harder to maintain hygiene. Children often splash water, so investing in moisture-resistant surfaces significantly extends the life of the finish.
Another significant oversight is the lack of ventilation. Damp rooms promote the growth of fungi and mold, which is particularly dangerous for preschoolers with allergies or weakened immune systems. Ventilation—both mechanical and natural—promotes air circulation and reduces the amount of water vapor that condenses on the walls and ceiling.
Finally, there is the issue of poor infrastructure planning. If the children’s restroom is located far from the classrooms, the little ones waste time getting there, and teachers have to interrupt their lessons to ensure the children’s safety during the trip. Equally problematic is the insufficient number of restroom facilities relative to the actual number of preschoolers—this leads to lines, frustration, and reduces the effectiveness of teaching proper hygiene habits.
FAQ
What do the regulations say about the minimum size of a bathroom in a preschool?
It is generally recommended that each child have at least 2.5–3 m² of total space. However, we encourage you to allow for additional space for the bathroom so that children can use it freely, avoid having to wait in line, and make it easier for caregivers to supervise them.
Can we tile only halfway up the wall?
Yes, that’s a fairly common solution. However, it’s important to fully protect areas exposed to water (such as around sinks and toilets) with a material that’s durable and easy to clean. This significantly reduces the risk of moisture buildup or mold growth.
What should be the height of a toilet seat for preschoolers?
The most common standard is 30–35 cm, but it’s worth considering the age and height of the group you’re working with. A toilet that’s too high will make it difficult for young children to use the toilet on their own, which hinders their development of independence.
How many sinks should be included in a preschool bathroom?
Regulations do not always clearly specify the exact number of sinks, but it is generally accepted that there should be at least one sink for every few children. We recommend adjusting the number to actual needs—if you have larger groups at your facility, make sure the children don’t have to wait in long lines.
What certifications should finishing materials have?
Ideally, every paint, tile, or other bathroom fixture should have a hygiene certificate and meet EU standards. We recommend products with certifications confirming their safety for children and their resistance to moisture and frequent cleaning.
Summary
In summary, a bathroom in a preschool is not only a space for meeting basic needs but also a place for developing hygiene habits. In accordance with regulations, it’s important to ensure adequate space, an appropriate number of caregivers, and a clear division of zones to facilitate smooth operations. Remember to ensure that the toilet stall is adapted to the children’s height, and that the floor and walls are finished with non-slip, easy-to-clean materials. Light, muted colors also help create a calm atmosphere.
A bathroom that’s too far from the classrooms or slippery tiles are common mistakes that can be avoided with thoughtful design and good ventilation. As a result, the preschool bathroom will become a safe place where children are eager to learn independence, and parents appreciate the care taken to ensure their children’s comfort and development.
Bibliography
- Regulation of the Minister of National Education of December 31, 2002, on health and safety in public and private schools and educational institutions (Journal of Laws 2003, No. 6, Item 69).
- Regulation of the Minister of Infrastructure on the technical requirements to be met by buildings (Journal of Laws 2019, Item 1065).
- GIS Recommendations on Hygiene in Educational Institutions (2021).
- Industry Reports: “Designing Educational Spaces for Children” – Warsaw University of Technology, 2020.