Public Toilets and Sanepid Requirements.
Publication date: 13 June 2026
Update to the legal framework — 9 November 2026 References to the Regulation of 12 April 2002 must be read in conjunction with Articles 102a–102c of the Polish Building Law, added by the Act of 31 July 2026 Whether the former requirements apply to a particular project depends on the scope of the transitional provisions. Design recommendations and foreign regulations do not automatically constitute obligations under Polish law.
A public washroom is one of those spaces that visitors judge immediately. If toilet paper, soap, a waste bin, or basic cleanliness is lacking, the overall perception of the entire facility plummets. For an owner, facility manager, or specifier, however, far more is at stake than guest reviews alone. Public toilets must meet sanitary, technical, and hygiene requirements, and their equipment should make it possible to maintain cleanliness every day.
Do Distinct “Sanepid Requirements” Exist for Public Toilets?
In practice, developers and investors frequently refer to “Sanepid requirements”, but this does not always refer to a single specific document. Requirements for public washrooms in Poland stem from multiple sources: Polish building regulations, occupational health and safety (OHS) legislation, specific hygiene and sanitary standards for particular building classes, and the established inspection procedures of the Polish State Sanitary Inspection (Sanepid).
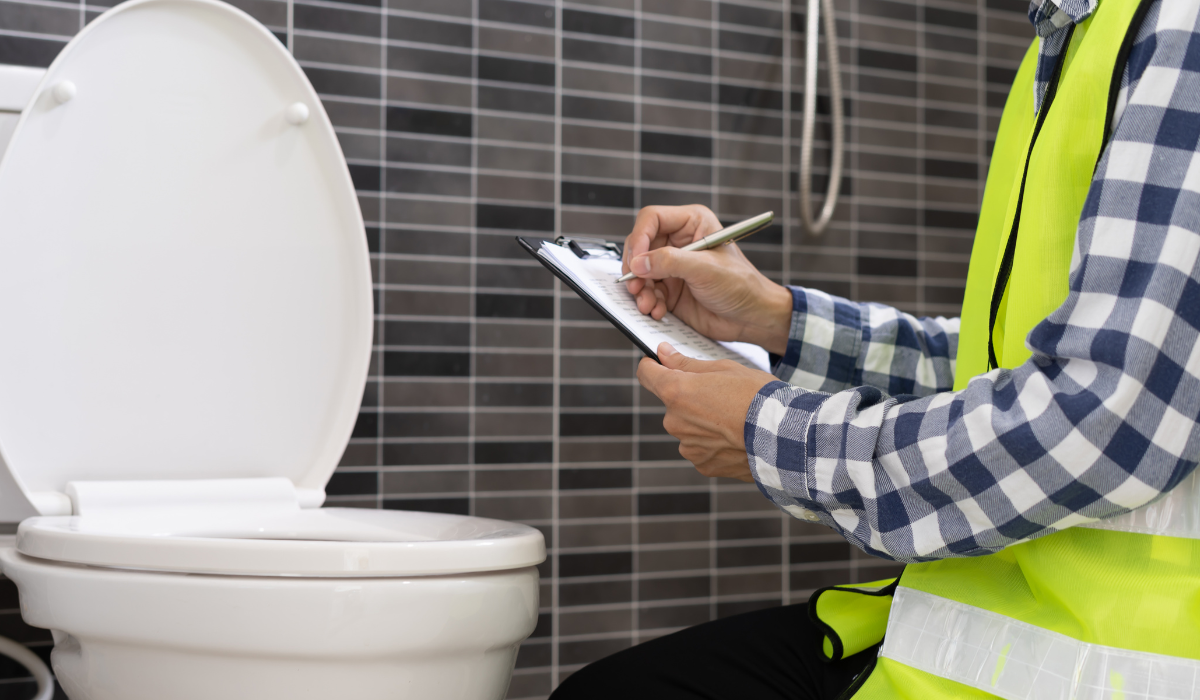
During an inspection, Sanepid primarily examines whether toilets are accessible, clean, fully operational, stocked with essential hygiene consumables, and maintained in a manner that poses no health risk to users. Depending on the facility, specific requirements governing food service and hospitality, educational institutions, healthcare premises, hotels, workplaces, personal service salons, or retail establishments may also apply.
Therefore, when designing or fitting out a public washroom, searching exclusively for a single checklist titled “Sanepid requirements” is counterproductive. A broader regulatory view is essential: encompassing the Polish Technical Conditions for buildings, OHS rules, ventilation, accessibility, washable surfaces, sanitary appliance ratios, hygiene consumables, and cleaning protocols.
What Does Polish Building Law Say About Sanitary and Hygiene Facilities?
The foundation lies in the Polish Technical Conditions—the statutory regulation defining the technical requirements that buildings and their location must satisfy. The chapter governing hygiene and sanitary rooms stipulates, among other criteria, that such facilities must be ventilated and maintain a clear ceiling height of at least 2.5 m, subject to specific exceptions set out in the regulations.
The regulations also set out requirements for communal and public toilets. A public toilet must have cubicles measuring at least 1.5 m in length and 1 m in width, and publicly accessible toilets must be provided in public utility buildings and workplaces whenever people are present.
In practice, this means a public washroom cannot simply be an arbitrarily arranged room with a WC pan. It must comply with mandatory requirements regarding dimensions, ventilation, accessibility, surface finishes, and functionality. Washroom accessories, such as toilet roll dispensers, soap dispensers, hand dryers, waste bins, and sanitary hygiene bins, should be selected so that these requirements can be maintained in everyday use.
How Many Toilets and Basins Must Be Provided?
One of the first questions is: how many sanitary appliances are needed? Polish regulations for communal washrooms specify concrete statutory ratios. In public toilets, the standard baseline is at least one washbasin per 20 persons, at least one WC pan and one urinal per 30 men, and one WC pan per 20 women. Male washrooms must include at least one enclosed toilet cubicle.
These figures serve as a regulatory starting point rather than a complete solution. In high-traffic venues, the statutory minimum number of appliances may formally satisfy requirements, but in practice cause queues, rapid soiling, overburdened cleaning staff, and frequent shortages of toilet paper or soap.
From Faneco’s perspective, the smartest approach is to treat statutory standards as an absolute baseline rather than an aspirational target. In shopping centres, restaurants, outpatient clinics, sports facilities, schools, or petrol stations, one should factor in real footfall, peak hours, and user demographics. A washroom that is compliant “on paper” can prove impractical and challenging to maintain if user volume significantly exceeds initial design projections.
Washable Surfaces and Easy Maintenance
One of the most critical hygiene requirements is the capacity for effective cleaning. Washroom walls and floors must be made from moisture-resistant materials that are easy to wash and disinfect. Technical guidelines for sanitary facilities indicate that walls should feature washable, moisture-resistant surfaces up to a height of at least 2 m, and washrooms should be fitted with solutions that uphold hygiene and sanitary standards.
Similar requirements appear in official Polish guidelines for educational institutions. For instance, the Voivodeship Sanitary-Epidemiological Station in Rzeszów specifies that floors and walls in school and preschool washrooms must be covered with non-absorbent, easily washable materials up to a minimum height of 2 m.
In practice, simply laying tiles is not enough. Fixtures and fittings must be specified so they do not impede cleaning routines. Dispensers, waste bins, and hand dryers should have smooth surfaces, be installed at appropriate mounting heights, and eliminate recesses where dirt accumulates. Too many freestanding items on the floor hinder mopping; therefore, wall-mounted or recessed accessories often perform far better in public facilities.
Toilet Paper, Soap, and Hygiene Essentials: The Non-Negotiable Minimum
Both Sanepid inspectors and end-users pay immediate attention to fundamental provisions: toilet paper, soap, hand-drying facilities, waste bins, and cleanliness. A shortage of paper or soap is not a minor oversight; in a public washroom, it represents an acute hygiene failure.
Every public washroom must feature toilet paper dispensers, soap dispensers adjacent to washbasins, hand dryers or paper towel dispensers, waste bins, and toilet brush sets wherever required or practically needed. In female and gender-neutral washrooms, it is worth providing sanitary disposal bins within cubicles.
In high-traffic facilities, accessory capacity is crucial. A compact soap dispenser in a shopping centre or a small toilet roll holder at a petrol station will quickly result in stockouts and complaints. Equipment selection should therefore be dictated by user footfall and servicing intervals, rather than upfront purchase price alone.
Ventilation: A Technical and Practical Requirement
Ventilation in a public washroom is essential from a hygienic, operational, and technical standpoint. The Polish Technical Conditions stipulate that hygiene and sanitary rooms must have ventilation conforming to regulatory standards. In practice, mechanical ventilation is frequently employed in public toilets, particularly where windows are absent or footfall is high.
Industry technical literature for public toilets recommends air exchange rates of no less than 50 m³/h per WC pan and 25 m³/h per urinal. These figures are vital for designers and facility managers, as poorly functioning ventilation quickly leads to odours, dampness, compromised user comfort, and greater difficulty in maintaining hygiene.
During an inspection, Sanepid inspectors may consider not only whether a ventilation grille is present, but whether the room is genuinely maintained in an acceptable condition. If a washroom suffers from a persistent unpleasant odour, damp walls, or condensation issues, the mere physical presence of a vent does not resolve the issue.
Hot and Cold Water Supply at Washbasins
Washbasins in public washrooms must facilitate hygienic handwashing. In many facilities, access to both hot and cold running water is standard. For staff toilets, Polish OHS regulations require an isolating entrance lobby equipped with washbasins supplied with hot and cold water, providing at least one washbasin per three WC pans or urinals, and never fewer than one washbasin.
In practice, it is equally important to specify water-saving brassware. Time-flow taps, touchless sensor taps, or taps with aerators can reduce water consumption and limit user contact with surfaces. In healthcare, food service, educational, and high-traffic facilities, this is of substantial importance.
It must be kept in mind, however, that touchless sensor brassware requires regular servicing, power supplies, and appropriate specification. The cheapest option can cause operational failures if sensors behave erratically, batteries drain rapidly, or maintenance access is compromised.
Accessible Washrooms for People with Disabilities
Sanitary and technical requirements also encompass accessibility. Public utility buildings must provide inclusive solutions for people with disabilities. Polish regulations permit, among other provisions, an individual accessible toilet without an ante-room separating it from general circulation corridors.
In practice, an accessible washroom must be designed so that a wheelchair user can genuinely use it with ease. Crucial considerations include manoeuvring space, door clear width, and the exact positioning of the WC pan, washbasin, mirror, soap dispenser, toilet paper dispenser, and hand dryer or paper towel dispenser. A very common design flaw occurs when the room footprint complies with dimensional guidelines, but poorly positioned accessories restrict functionality.
Grab bars must be rigid, securely anchored, and arranged according to user needs. The toilet paper dispenser must be easily accessible from a seated position on the pan. The waste bin must not obstruct the manoeuvring space. Baby changing tables or additional equipment should not reduce the space needed to use the toilet.
Signage and User Access
Public washrooms must be clearly signposted. Visitors should not have to search an entire facility or wonder which toilet is female, male, accessible, family, or staff-only. Clear signage serves not only an organisational role but also a hygienic one, by reducing aimless foot traffic and confusion.
In workplaces, proximity to workstations is also critical. Polish OHS literature indicates that toilets should be located no further than 75 m from indoor workstations, and no further than 125 m from the furthest workstation for staff working permanently outdoors.
In public facilities, continuous accessibility throughout opening hours is equally essential. If a washroom is formally planned on paper but kept locked, poorly signed, or continuously out of order due to breakdowns, it fails to perform its required function in practice.
Waste Bins, Sanitary Disposal, and Waste Management
A public washroom requires an efficient waste management system. Waste bins must be tailored to the washroom type, user footfall, and the chosen hand-drying method. Where paper towels are provided, bins must offer sufficient capacity and be positioned in close proximity to washbasins. If placed too far away, used paper towels will inevitably end up on vanity surfaces, floors, or inside cubicles.
In female and gender-neutral cubicles, it is worth providing sanitary disposal bins. They should be discreet, easy to empty, lidded, and manufactured from materials that are easy to disinfect. In high-traffic venues, prompt servicing is paramount, as overflowing bins rapidly degrade both hygienic conditions and the facility’s image.
Proper organisation of janitorial storage is also vital. Cleaning chemicals, paper products, waste liners, and refill stocks should be stored in an orderly manner, ideally out of reach of general users. This reduces the risk of clutter, theft, and improper storage of cleaning chemicals.
Cleaning Frequency and Maintenance Records
Sanepid evaluates not only whether a washroom has been properly designed, but also whether it is kept clean. In high-traffic facilities, cleaning once a day is rarely sufficient. Regular inspections, replenishment of paper and soap, emptying of bins, sanitisation of touch surfaces, and immediate responses to soiling are all indispensable.
A dedicated cleaning rota and inspection log sheet represent best practice. In many facilities, visitors encounter a checklist on the door displaying inspection times. This is far from a mere bureaucratic formality; such a log sheet enables facility managers to verify that washrooms are serviced according to schedule.
In practice, it pays to tailor procedures to operational peak hours. A restaurant toilet requires rigorous monitoring during peak dining hours. A school washroom operates differently during break times. A shopping centre washroom requires more frequent servicing on weekends. A petrol station washroom may demand around-the-clock maintenance.
Accessory Materials and Hygiene Requirements
Equipment must be manufactured from materials that are easy to clean, moisture-resistant, and suited to the facility’s operating conditions. In a small office, high-quality plastic dispensers perform well. In high-traffic public venues, stainless steel or vandal-resistant accessories are frequently the superior choice. In prestigious or front-of-house washrooms, more elegant design ranges can be selected, provided they remain effortless to maintain.
Sanitary requirements do not end with whether an accessory “looks attractive”. A dispenser must be simple to refill, lockable, dirt-resistant, and aligned with servicing frequency. A toilet paper dispenser must not jam. A waste bin must not overflow prematurely. A hand dryer must be correctly specified for the anticipated volume of traffic.
As a manufacturer and distributor of public washroom accessories, Faneco emphasises this practical reality: hygiene compliance depends not only on initial architectural design, but equally on daily upkeep. Poorly chosen accessories may formally tick a box, but in reality hinder the maintenance of cleanliness.
Washrooms in Food Service Premises, Schools, Offices, and Public Buildings: Different Risks
In food service premises, the washroom directly influences how the entire establishment is perceived. Sanepid inspectors may focus on cleanliness, the availability of hygiene consumables, appliance condition, ventilation, and the segregation between back-of-house staff areas and customer zones. A dirty washroom in a restaurant instantly undermines diner trust in the kitchen.
In schools and preschools, critical factors include not only the sanitary fixtures themselves, but also age-appropriate sizing, physical safety, segregated facilities for boys and girls, and easily washable surfaces. Polish sanitary guidelines for educational premises explicitly highlight the necessity of providing communal washrooms and specifying suitable finishing materials.
In office environments, key considerations centre on Polish OHS requirements, convenient staff access, efficient ventilation, consumable availability, and consistent cleaning. In retail centres or transport hubs, heavy footfall and the risk of vandalism create additional challenges. In medical and healthcare facilities, hygiene standards are even higher, requiring accessories that are easy to disinfect and safe for patients.
The Most Common Errors Encountered in Practice
The first error is providing too few sanitary appliances relative to actual footfall. A formal regulatory minimum may prove inadequate if a venue experiences concentrated surges of users over short periods.
The second error is the lack of soap, toilet paper, or hand-drying provisions. This is the simplest problem and also the one users react to most negatively.
The third error is poor ventilation. Unpleasant odours, moisture, and condensation quickly reveal that the ventilation system is malfunctioning or inadequate.
The fourth error is the use of difficult-to-clean materials. Rough, porous, damaged, or poorly finished surfaces make maintaining hygiene exceptionally difficult.
The fifth error is poorly specified waste bins. Undersized bins lead to rapid overflowing, particularly where paper hand towels are used.
The sixth error is an accessible washroom that is accessible in name only. Accessories and waste bins placed within the manoeuvring space can prevent comfortable and safe use.
The seventh error is the absence of a defined cleaning procedure. Without regular inspections, even a well-equipped washroom quickly deteriorates in standard.
How to Prepare a Public Washroom for Inspection
The best strategy is to avoid treating an inspection as a one-off event. A washroom should be continuously maintained to a standard where an audit never requires panicked remedial measures.
Operators should routinely check that all fixtures are operational, paper and soap are stocked, bins are not overflowing, ventilation is functioning, surfaces are clean, drains emit no unpleasant odours, grab bars and baby changing units are secure, signage is legible, and the cleaning rota is being executed.
Keeping an audit checklist is sound practice. It should cover the cleanliness of WC pans, washbasins, floors, walls, mirrors, door handles, baby changing tables, grab bars, dispensers, waste bins, hand dryers, and cubicles. The larger the facility, the more indispensable a straightforward system becomes for facility managers to monitor sanitary standards.
How to Specify Equipment to Facilitate Compliance
Fittings and accessories should help uphold standards rather than hinder janitorial staff. In high-traffic facilities, it is advisable to select high-capacity toilet roll dispensers, larger-capacity soap dispensers, robust waste bins, and key-lockable units. In areas susceptible to vandalism, stainless steel and vandal-resistant solutions perform better.
In prestige washrooms, visual consistency is important, but never at the expense of hygiene. In healthcare and food service settings, surfaces that are easy to disinfect and reliability are the top priorities. In schools, durability and operational safety are paramount.
In practice, equipment selection should be guided by three essential questions: Will the user be able to maintain hygiene easily? Can janitorial staff quickly refill and clean the units? Will the product withstand the facility’s operating environment over an extended period?
Summary
Public washrooms must satisfy sanitary, technical, and operational requirements. In practice, this entails an adequate count of sanitary appliances, access to washbasins, paper, soap, and hand-drying, effective ventilation, washable surfaces, cleanliness, accessibility for people with disabilities, and regular maintenance.
Sanepid does not evaluate a washroom merely as a blueprint on paper. What matters is the actual condition of the room: cleanliness, operational status, odour control, consumable availability, appliance integrity, and safe usability. A well-designed washroom must therefore also be engineered for effortless maintenance.
The most effective strategy combines statutory regulations with practical realities. Understanding Polish legal requirements is essential, but equally vital is tailoring equipment to footfall, facility type, cleaning frequencies, and the risk of damage. Only then will a public washroom not only meet formal compliance standards, but function well every day.
Sources and documentation
The documents cover the scopes specified in the link descriptions. Connection dimensions, fixings, and installation parameters must be checked in the instructions for the specific product.
ELI — former text of the Polish Technical Conditions, subject to transitional provisions
ELI — Act of 31 July 2026, transitional provisions of the Polish Building Law
ELI — general occupational health and safety regulations, staff facilities