Accessible Restrooms: Everything You Need to Know.
Publication date: 21 July 2025
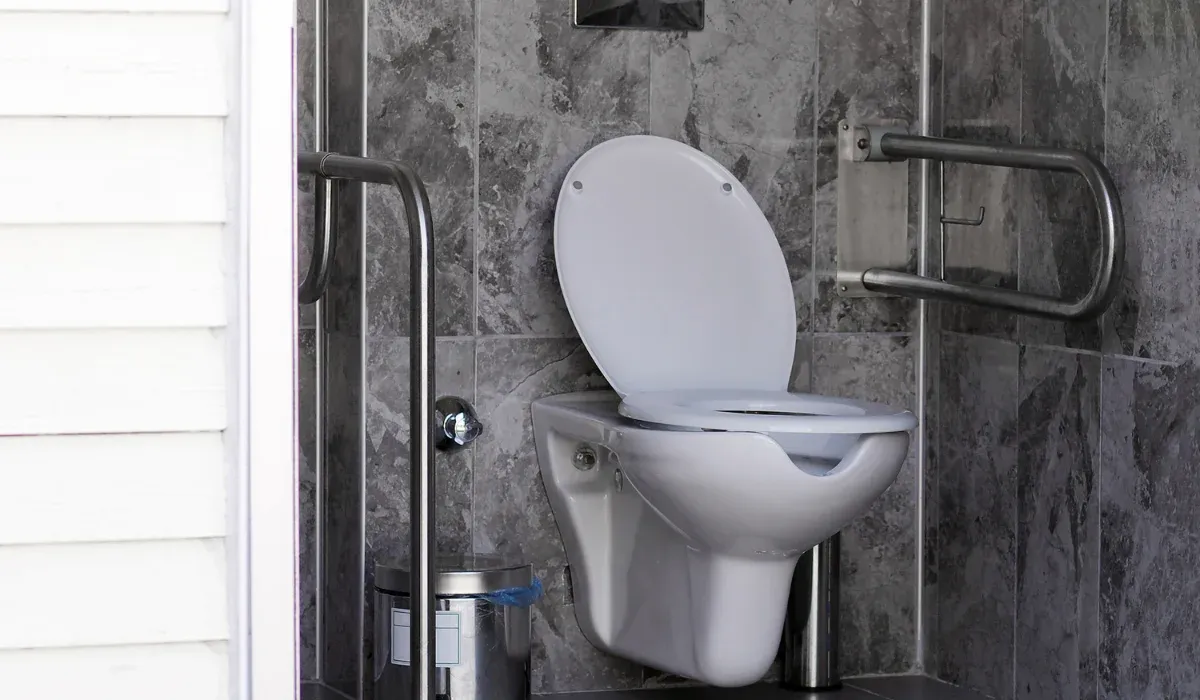
Designing a restroom for people with disabilities in a public building is not just an “add-on,” but a necessary requirement, governed by regulations and having a real impact on the lives of thousands of users. Incorrectly sized restrooms, improperly placed grab bars for people with disabilities, or the absence of a call system can result not only in discomfort but also in a real safety hazard.
In this article, we share practical and legal insights on how to design a bathroom for people with disabilities—in compliance with regulations and with the actual needs of users in mind.
Regulations Governing the Design of Restrooms for People with Disabilities
Before we move on to specific technical solutions, materials, or functional layouts, we must start with the foundation: the applicable laws and technical standards. The design of restrooms for people with disabilities is not based solely on intuition or common sense—it is governed by clearly defined laws that apply to every designer, developer, and manager of a public facility.
Regulation of the Minister of Infrastructure
The primary document you must refer to when designing a bathroom for people with disabilities is the Regulation of the Minister of Infrastructure dated April 12, 2002, on the technical requirements that buildings and their locations must meet (consolidated text: Journal of Laws 2019, item 1065).
In particular, it is worth noting:
- § 86, which requires developers and designers to ensure accessibility for people with disabilities. This provision applies to all newly designed and renovated public facilities.
- § 87, which specifies in detail the requirements that a restroom designed for people with disabilities must meet. These include, among other things: minimum dimensions, the method of opening the door, the location of sanitary fixtures, the presence of grab bars, and a call system.
It is precisely these provisions that form the basis for every subsequent design decision—regardless of the building’s intended use (government office, school, train station, museum, or hospital).
The Act on Ensuring Accessibility
Another important document is the Act of July 19, 2019, on Ensuring Accessibility for People with Special Needs. It establishes a number of obligations that apply to all public sector entities—including local governments and cultural institutions.
Articles 6 and 7 of this Act impose an obligation to ensure architectural accessibility—and thus also sanitary accessibility—for people with various functional limitations. From a practical standpoint, this means that the lack of an accessible restroom in a government office, school, or clinic may constitute grounds for reporting a violation of the Act and may even result in financial penalties.
Regulation of the Minister of Health – if you are designing a restroom in a medical facility
Additional requirements apply to healthcare facilities. These are governed by the Regulation of the Minister of Health dated June 26, 2012, on the specific requirements that must be met by the premises and equipment of entities providing medical care.
This document specifies, among other things, the minimum sanitary facilities required and the need to include restrooms adapted to the needs of patients with limited mobility. Together with the previously mentioned legal acts, this provides a comprehensive set of guidelines for designers of accessible restrooms in hospitals, clinics, and other medical facilities.
Design Standards
Although standards are not directly binding law in Poland, in practice they serve as the technical and design basis. Both designers and officials assessing the compliance of documentation refer to them.
- PN-EN 17210:2021-12 is the current, comprehensive European standard for the design of accessible built environments. It includes detailed functional requirements, including those for restrooms, handrails, the height of fixtures, and maneuvering spaces.
- PN-EN ISO 21542:2012 – specifies guidelines for the design of buildings that are accessible to people with mobility and sensory disabilities. It describes specific design solutions that facilitate the use of restrooms by people with various functional limitations.
- PN-B-10400:1983 – although this is an archival document, it is still used as a guide for designing bathrooms for people with disabilities. You’ll find a wealth of practical information in it regarding dimensions and functional layouts, tailored to the specific characteristics of Polish construction.
Minimum dimensions for accessible restrooms
At first glance, a few centimeters may not seem to make a difference. In practice, however, they determine whether a wheelchair user will be able to use the restroom independently—whether they can fit inside with their wheelchair, whether they can turn around, and, above all, whether they’ll have enough space to safely transfer to the toilet seat. The dimensions of a wheelchair-accessible restroom are one of the most important design considerations—and one of the most frequently underestimated.
Pursuant to § 87, paragraphs 1 and 2, of the Regulation of the Minister of Infrastructure, every restroom accessible to people with disabilities must allow a person in a wheelchair to use it independently. This means not only the presence of handrails or a properly positioned toilet seat, but above all, an adequate amount of free space.
The minimum dimensions for a restroom for people with disabilities are 1.5 m × 1.5 m. However, this is a minimum standard—sufficient to meet formal requirements, but often insufficient from a practical ergonomic standpoint. Therefore, the recommended dimensions for the usable space are at least 1.8 m × 2.2 m. This allows for a full 360° turn in a wheelchair (i.e., a turning radius of 150 cm) and also provides space for a side transfer, which is the standard method of transferring from a wheelchair to a toilet seat.
The minimum dimensions of a bathroom for people with disabilities should also take into account the location of the plumbing fixtures and how they are arranged—it’s not enough to simply “have” the space. The space must be usable, which means it must be free of obstructions such as doors, sinks, radiators, or toilet paper holders.
The doors to restrooms for people with disabilities are a separate issue. Specific regulations apply here as well:
- Clear passage width: at least 90 cm, measured without including door frames and hardware.
- Direction of opening: always outward, which allows the door to be opened quickly in an emergency and prevents the exit from being blocked.
- No thresholds: The passageway should be flat or have a very gentle ramp (up to 2 cm high) to allow for easy access with a wheelchair.
For restrooms that serve as coed or public restrooms in public buildings, it is worth considering dimensions larger than the minimum required by regulations—for example, 2 m x 2.5 m. This approach increases the space’s versatility and allows people with attendants, walker users, and parents with strollers to use it comfortably as well.
A well-designed accessible restroom is not just a “cramped cubby with handrails.” It’s a space that offers real possibilities—and accessibility starts with the dimensions.
Requirements and Recommendations for Restrooms for People with Disabilities
| Area | Minimum Legal Requirements | Practical Recommendations |
| Maneuvering space | at least 1.5 × 1.5 m (Ministry of the Interior Regulation, § 87) | Ideally 1.8 × 2.2 m or larger; clear space without interference from doors or equipment |
| Doors | Minimum width: 90 cm; open outward; no thresholds (up to 2 cm) | sliding or lightweight doors, with an emergency opening mechanism |
| Toilet | height 46–48 cm; side clearance of at least 90 cm on one side | preferably space on both sides; a bowl hanging from a frame; length approx. 70 cm |
| Handrails | Required under § 87(4); horizontal height: 75–85 cm | two grab bars next to the toilet, one of which is adjustable; contrasting color; diameter 3.2–4 cm |
| Sink | Height of the top edge: 80–85 cm; clearance underneath: at least 67 cm | tilting mirror; concealed drain trap; installation without cabinets |
| Paging System | Required under § 87(5); next to the toilet and on the floor | visual and audible signals outside the cabin; a red, intuitive button or pull cord |
| Accessories | the absence of specific requirements in the regulation | toilet paper: 60–70 cm above the floor, 20–30 cm in front of the toilet; dispensers/hand dryers: 90–110 cm |
Handrails and Grab Bars for People with Disabilities – Types, Dimensions, Installation
Grab bars for people with disabilities are not just an accessory, but a key element of a bathroom’s equipment—one that determines whether a person with limited mobility will be able to use the bathroom safely and independently. Their presence and proper placement not only make it easier to stand up, turn around, or transfer from a wheelchair to the toilet seat, but also prevent falls and provide physical support in emergency situations.
According to § 87(4) of the Regulation of the Minister of Infrastructure, a public restroom adapted for people with disabilities must be equipped with handrails to facilitate the use of hygiene and sanitation facilities. This is a mandatory requirement—not a recommendation. However, it is worth remembering that handrails alone are not enough. Their quality, durability, ergonomics, and location also matter.
From a technical standpoint, every handrail should meet specific requirements:
- Pipe diameter: 3.2 to 4 cm—provides a secure grip for both people with limited hand strength and older adults.
- Distance from the wall: between 4.5 and 5 cm—if the gap is too small, it makes it difficult to grip the handrail; if it is too large, it compromises your stability when leaning on it.
- The height of a horizontal grab bar (usually installed next to the toilet): 75 to 85 cm above floor level—this is the optimal range for people who use wheelchairs, as well as for those who use a walker or have balance issues.
- Vertical grab bar (e.g., on the wall next to the toilet or sink): minimum length of 70 cm, installed from the floor up to a height of approximately 150 cm—helps with standing up and turning while holding onto the bar.
- Load capacity of each handrail: at least 150 kg—this specification is critical and must be confirmed by the manufacturer.
When it comes to the placement of grab bars for people with disabilities, the basic rule is: grab bars must be located on both sides of the toilet. At least one of them should be hinged to allow for a lateral transfer from a wheelchair and to provide freedom of movement for users with varying degrees of mobility.
In practice, it is recommended to use handrails that can be tilted vertically, mounted on a sturdy wall or floor bracket. They allow the space to be easily adapted to a specific user and ensure ease of use for both people with disabilities and care staff, if such assistance is needed.
Handrails should also be visually distinct—preferably in a color that contrasts with their surroundings. This is important not only for people with visual impairments but also for better spatial awareness and quicker orientation in an emergency.
A well-designed handrail system enhances safety, reduces user stress, and offers a real opportunity for independence when using the toilet—without having to ask for help, without the risk of falling, and without discomfort.
Remember: Handles for people with disabilities and their dimensions must be based not only on regulations but also on practical considerations. That is precisely why designing an accessible bathroom cannot be done “by eye.” Every centimeter matters—and it’s important to keep this in mind as early as the conceptual phase, not just during installation.
Restroom amenities
A well-designed accessible restroom is about more than just adequate maneuvering space or grab bars. Equally important is the proper selection and placement of fixtures that allow the user to maintain independence, comfort, and safety. Every element—from the toilet seat to the soap dispenser—should be accessible and ergonomic. In this chapter, we’ll discuss the specific requirements set forth by regulations and what measures are worth implementing to ensure the space is truly functional.
Toilets for People with Disabilities – Regulations and Specifications
Pursuant to § 87(3) of the Regulation of the Minister of Infrastructure, the toilet seat in a restroom for people with disabilities must be installed at the appropriate height and surrounded by sufficient space to allow for transfer from a wheelchair.
The optimal height of a toilet, including the seat, is 46–48 cm above floor level. This is higher than in standard toilets, but it makes it easier for a person in a wheelchair to transfer to the toilet. If the toilet is lower, it will require physical effort, which is often impossible to perform without assistance.
Equally important is the free space on the sides, especially on one side of the toilet bowl—at least 90 cm, preferably on both sides, if structural conditions allow. This layout allows for unimpeded lateral transfer, which is the primary method of moving from a wheelchair to the toilet.
The best design solution is a wall-hung toilet mounted on a concealed frame. It makes it easier to keep the bathroom clean and provides more space under the toilet, which can be important for people who use a walker or have limited leg mobility.
Many investors also ask about toilet bowls designed for people with disabilities and their dimensions. In practice, models with an elongated shape (approximately 70 cm long), a slow-close seat, and high durability are typically chosen. The materials should be impact-resistant, easy to disinfect, and free of sharp edges.
Washbasin for people with disabilities
The height of a sink for people with disabilities is another parameter strictly regulated by laws and standards. The recommended installation range for the top edge of the sink is 80–85 cm above floor level. This height allows for comfortable use by both seated and standing individuals.
However, the clearance under the sink is also crucial—a minimum of 67 cm in height, measured from the floor to the bottom edge of the sink or the trap. Only then is it possible for a wheelchair to approach the sink. For this reason, traditional under-sink cabinets should not be used—instead, it is advisable to opt for covered semi-siphons or specialized high-clearance siphons with thermal protection.
A good addition is a tilting mirror or a fixed mirror, but it should be mounted so that its lower edge is at a height of 85–90 cm. This allows people who are seated to use it comfortably.
Toilet paper and the details that make all the difference in comfort
One of the most commonly overlooked—yet very important—elements is the toilet paper holder. Although it may seem insignificant at first glance, in practice it can make it completely impossible to use the toilet independently if it is installed in the wrong place.
The recommended position is:
- 60–70 cm above floor level
- 20–30 cm in front of the front edge of the toilet seat
This design makes it possible to reach for the paper with one hand, without having to turn around or bend over—which is simply impossible for many people with limited mobility.
It’s also important to ensure that soap dispensers, paper towels, hand dryers, and flush buttons are accessible—all of these items should be placed at a height of 90–110 cm, so they can be reached from a seated position and operated with one hand.
Paging System – Safety in Compliance with Regulations
Every restroom adapted for people with disabilities must ensure not only comfort but, above all, safety. That is why the call system is such an important—though often overlooked or underestimated—piece of equipment. It allows the user to call for help in the event of fainting, becoming stuck in a wheelchair, or falling. The absence of this system can lead to tragic consequences.
§ 87(5) of the Regulation of the Minister of Infrastructure clearly states: every restroom for people with disabilities must be equipped with a call system. This provision is mandatory and applies to both new construction projects and the renovation of public spaces. Guidance on its implementation can also be found in the PN-EN ISO 21542:2012 and PN-EN 17210:2021 standards, which specify the installation method, location, and functions of the system.
An emergency button or pull cord should be located in two key areas:
- Next to the toilet seat, at a height of 85–110 cm above floor level—so that the user can easily reach for support if they need assistance while using the toilet.
- Additionally, near the floor, within reach of a person lying down—for example, in the form of a hanging red cord that reaches the floor. This solution is essential in situations where the user falls and does not have the strength to get up.
The button alone isn’t enough. A clear visual and audible signal is also essential, one that is triggered outside the stall—preferably outside the restroom, right by the door, or in the security office, reception area, or staff room. This allows bystanders to react quickly and provide assistance.
It is also important that the system be easy to identify and intuitive to use. The button should be marked with a graphic, preferably in red, that is visible even to people with low vision. It’s also a good idea to place a brief instruction or pictogram in the cab explaining how the alarm works.
If you’re designing a restroom in a public facility, school, clinic, or government office—a call system isn’t just an option. It’s a standard that saves health—and sometimes lives. And compliance with regulations is just the beginning—proper placement and reliable operation are also crucial.
A restroom for people with disabilities in an apartment building or small building—is it required?
Many investors and property managers ask: Is it also mandatory to provide accessible restrooms in residential buildings, especially smaller ones? The answer isn’t always obvious, but it’s worth referring to the regulations.
Pursuant to the Act of July 19, 2019, on Ensuring Accessibility for Persons with Special Needs, multi-family residential buildings must be partially accessible. Article 6(1) of this Act specifies that ensuring architectural accessibility also applies to common areas—such as entrances, hallways, elevators, and restrooms.
This means that if a building has public restrooms in common areas (e.g., on the garage level, near the reception desk, or in the service area), those restrooms should also be accessible to people with disabilities.
In new construction, coed restrooms are becoming increasingly common; they serve as public, universal restrooms accessible to everyone—regardless of gender, age, or ability. This approach works perfectly not only in apartment buildings, but also in offices, shopping malls, educational institutions, and government offices.
When designing a new building or renovating an existing space, it’s worth thinking ahead. A restroom adapted to the needs of different users isn’t an expense—it’s an essential part of modern, inclusive construction.
Summary
Designing a restroom for people with disabilities is more than just complying with legal requirements. It’s a real opportunity to create a space that promotes independence, ensures safety, and gives users a sense of respect and comfort. A well-designed bathroom not only meets standards—above all, it addresses people’s real needs.
Make sure that every restroom you design or oversee is truly accessible—that is, ergonomic, intuitive, and free of barriers. Not because regulations require it, but because it’s the right solution for all users.
Bibliography
- Regulation of the Minister of Infrastructure of April 12, 2002, on the technical requirements for buildings and their location (Journal of Laws 2019, item 1065). Available online: https://sip.lex.pl/akty-prawne/dzu-dziennik-ustaw/warunki-techniczne-jakim-powinny-odpowiadac-budynki-i-ich-16964625
- BudowlaneABC.gov.pl – Restrooms for People with Disabilities. Design Standards. Available online: https://budowlaneabc.gov.pl/standardy-projektowania-budynkow-for-people-with-disabilities/interiors/requirements-for-exemplary-interiors/hygiene-and-sanitary-facilities-and-equipment/restrooms/
- Integration Foundation – Architectural Accessibility Standards for People with Disabilities. Available online: https://integracja.org/standardy-dostepnosci/